The Grand Ballroom
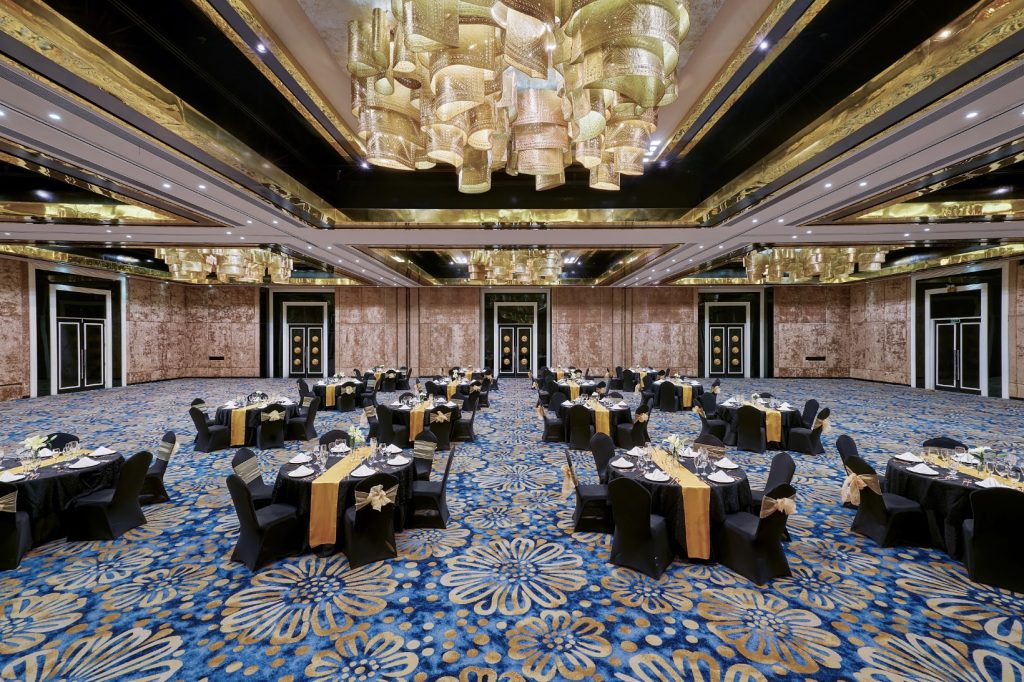
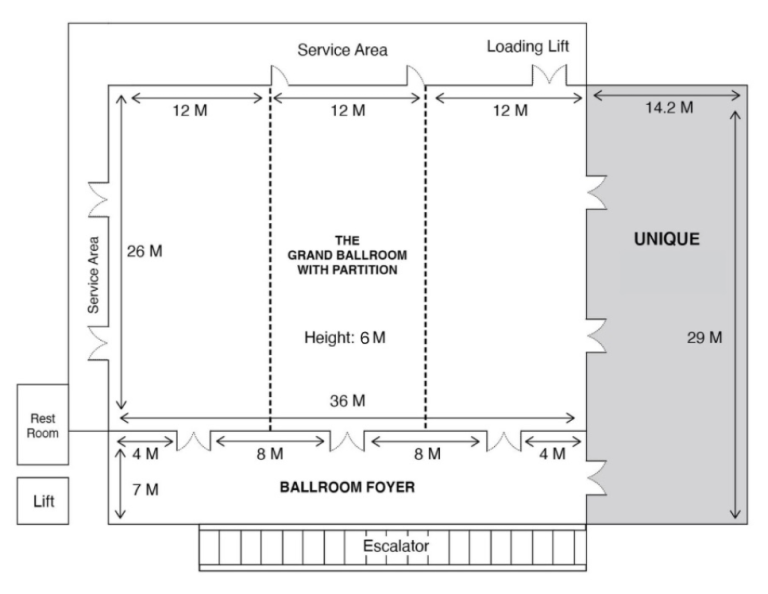
The ballroom, situated on the mezzanine floor, spans 929 square meters with a ceiling height of 6 meters. It offers the flexibility to be divided into four smaller rooms to cater to various needs. Ideal for plenary sessions, exhibitions, and meetings, this versatile space features a spacious pre-function area spanning 311 square meters. With a capacity to accommodate up to 1000 guests, it also boasts a large elevator capable of accommodating vehicles.
The Grand Ballroom – Theater Setup
Configured in a theater setup, the Grand Ballroom offers an ideal setting for conferences, seminars, keynote presentations, and large-scale corporate events.
The Grand Ballroom Foyer
From luxury boutiques and lifestyle malls to artisan markets and local handicrafts, discover the perfect places to shop for fashion, souvenirs, and unique Balinese treasures.
The Meeting Room
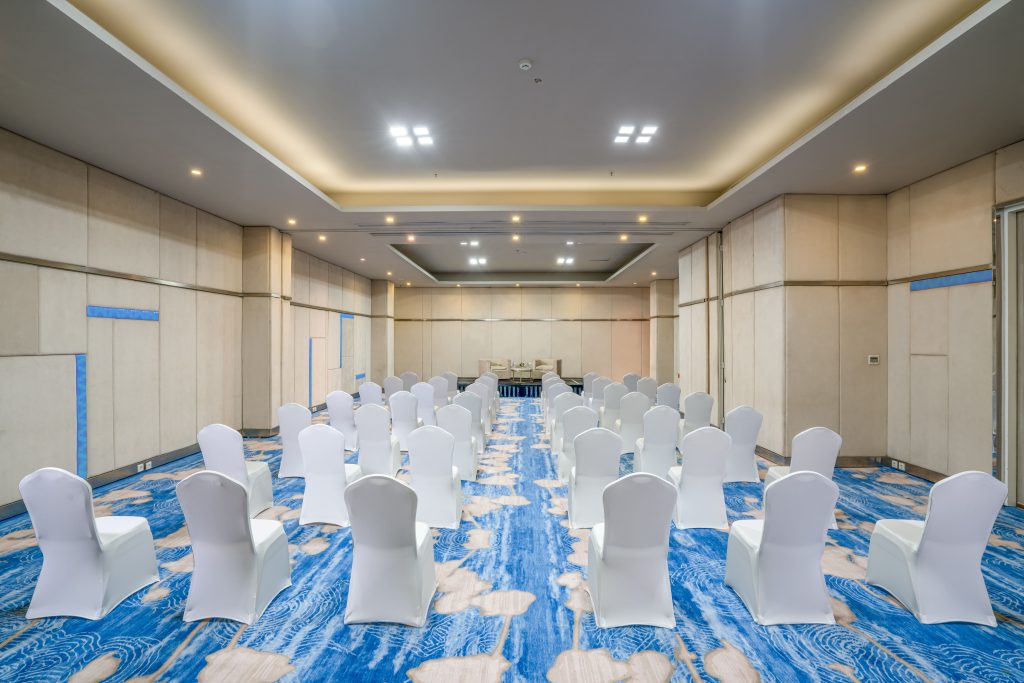
Strengthen collaboration and inspire your team with engaging activities designed to foster communication, creativity, and leadership. From outdoor adventures to cultural challenges, create meaningful experiences beyond the meeting room.
The Garden
The Garden, an exquisite outdoor area seamlessly connected to the convention center, spans 800 square meters and features stunning landscaping. Ideal for hosting outdoor activities or dinners, it has the capacity to accommodate up to 500 guests
Venue Specifications
BALLROOM LAYOUT
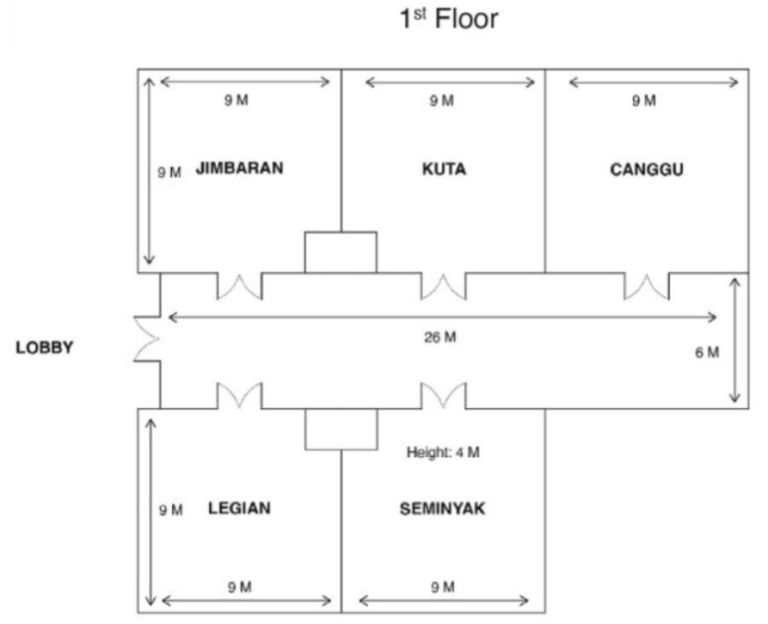
THE MEETING ROOMS LAYOUT
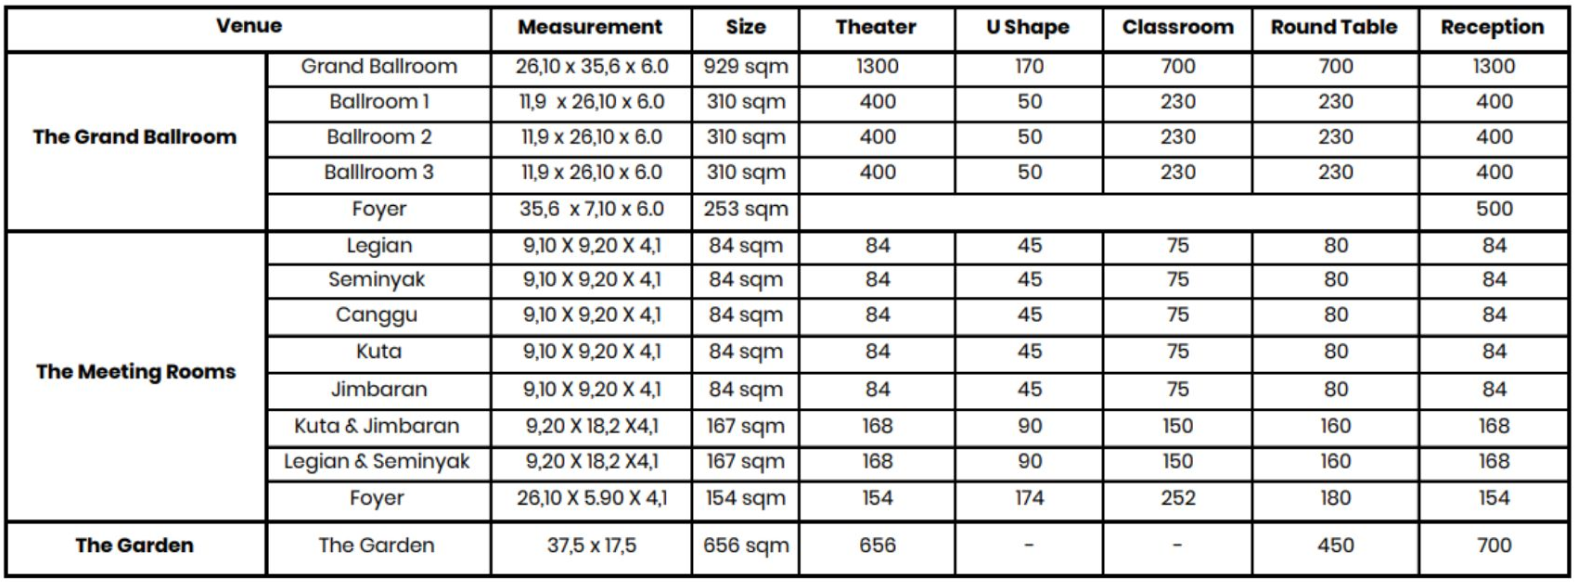
SPACE & FIGURES
Ready to Bring Your Vision to Life?
Let our event specialists help you create a seamless and unforgettable experience in Bali.
Request a proposal